
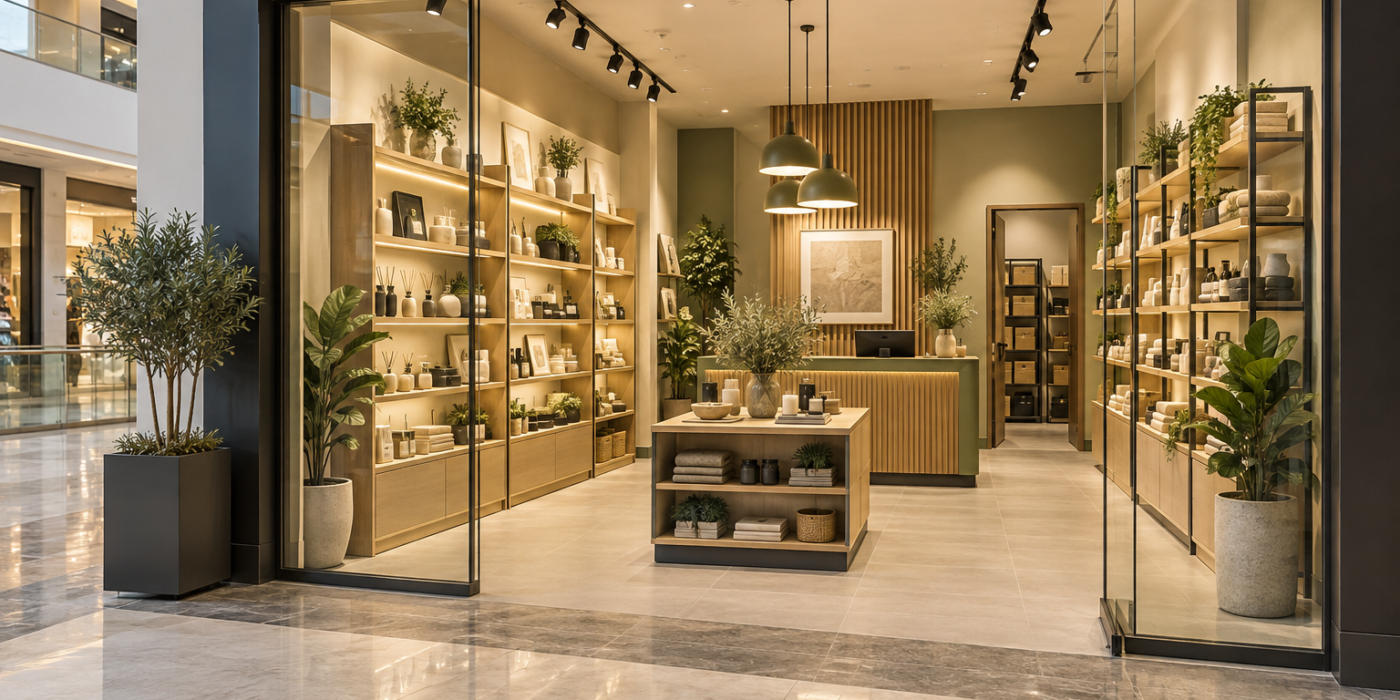
Choosing a well-positioned unit in one of the leading malls in Cairo is only the beginning. Once the space has been selected, another decision can directly shape the customer experience and daily operations: how will you turn a compact unit into a retail store that shoppers can understand, explore, and buy from comfortably?
What Is the Best Way to Plan a Small Retail Store?
The best way to plan a small retail store is to create a clear customer journey that begins at the entrance, passes the main displays, and ends naturally at the checkout and exit. The layout should keep circulation open, position the checkout where it is visible without blocking the doorway, and provide accessible front-of-house storage for frequently used stock and supplies.
Looking for a Retail Unit in a New Cairo Mall?
Explore the available retail units at Vitaly Mall and request the latest details about unit sizes, locations, and payment plans to find the space that best suits your business.
Request Vitaly Unit DetailsIn a small store, every spatial choice has an operational effect. A poorly positioned checkout can create a queue across the entrance. Too many fixtures can make the unit feel cramped. Keeping every item in a distant back room can slow down replenishment and customer service. An effective small retail store layout must therefore connect four elements:
Customer flow + checkout position + product display + front-of-house storage.
This guide helps business owners and commercial property investors develop an initial layout concept before fit-out. It can be used when evaluating a unit at Vitaly Mall or comparing opportunities among the best malls in New Cairo. It does not replace a detailed design prepared by qualified consultants or the need to confirm mall regulations, fire-safety requirements, accessibility, and activity-specific approvals before execution.
What Does Small Retail Store Planning Include?
Retail planning means distributing functions throughout the unit in a way that supports both the shopper journey and daily operations. It is not limited to selecting colors, finishes, and shelves. A practical plan should answer questions such as:
- What does the shopper see from the mall corridor?
- Where does product discovery begin?
- Can customers move without colliding with fixtures or one another?
- Is there enough room to stop, compare, or test a product?
- Is the checkout easy to find at the right moment?
- Where will a short queue form during peak periods?
- Can employees reach frequently requested stock quickly?
- Are the entrance, exit, and emergency routes kept clear?
A compact unit has little room for spaces without a defined purpose. Each area should support display, circulation, payment, customer service, or stock handling without making the store feel overcrowded.
Start with the Business and the Customer, Not the Shelves
There is no universal plan for every small store. An accessories shop may need to present many small products clearly. A cosmetics store may require testing and consultation space. A packaged-food outlet may depend on fast selection, checkout, and replenishment.
Before drawing fixtures, answer these questions:
- What is the primary product or service?
- Is the visit expected to be quick, or does it involve exploration and comparison?
- Does the customer need to test the product or speak with an employee?
- How many items are typically purchased in one visit?
- Are there short peak periods with several customers waiting?
- How many employees will work during one shift?
- Which products require frequent replenishment?
- Will the store handle returns, gift wrapping, or online order collection?
These answers determine the length of the customer journey, the size and position of the checkout, the number of display points, and the type of storage needed near the sales floor.
The Customer Journey: From the Mall Corridor to the Exit
Store planning begins outside the unit because the decision to enter is made before the shopper crosses the doorway. A simple journey can be divided into seven stages:
Mall corridor → storefront → entrance zone → first focal display → product discovery → checkout → exit.
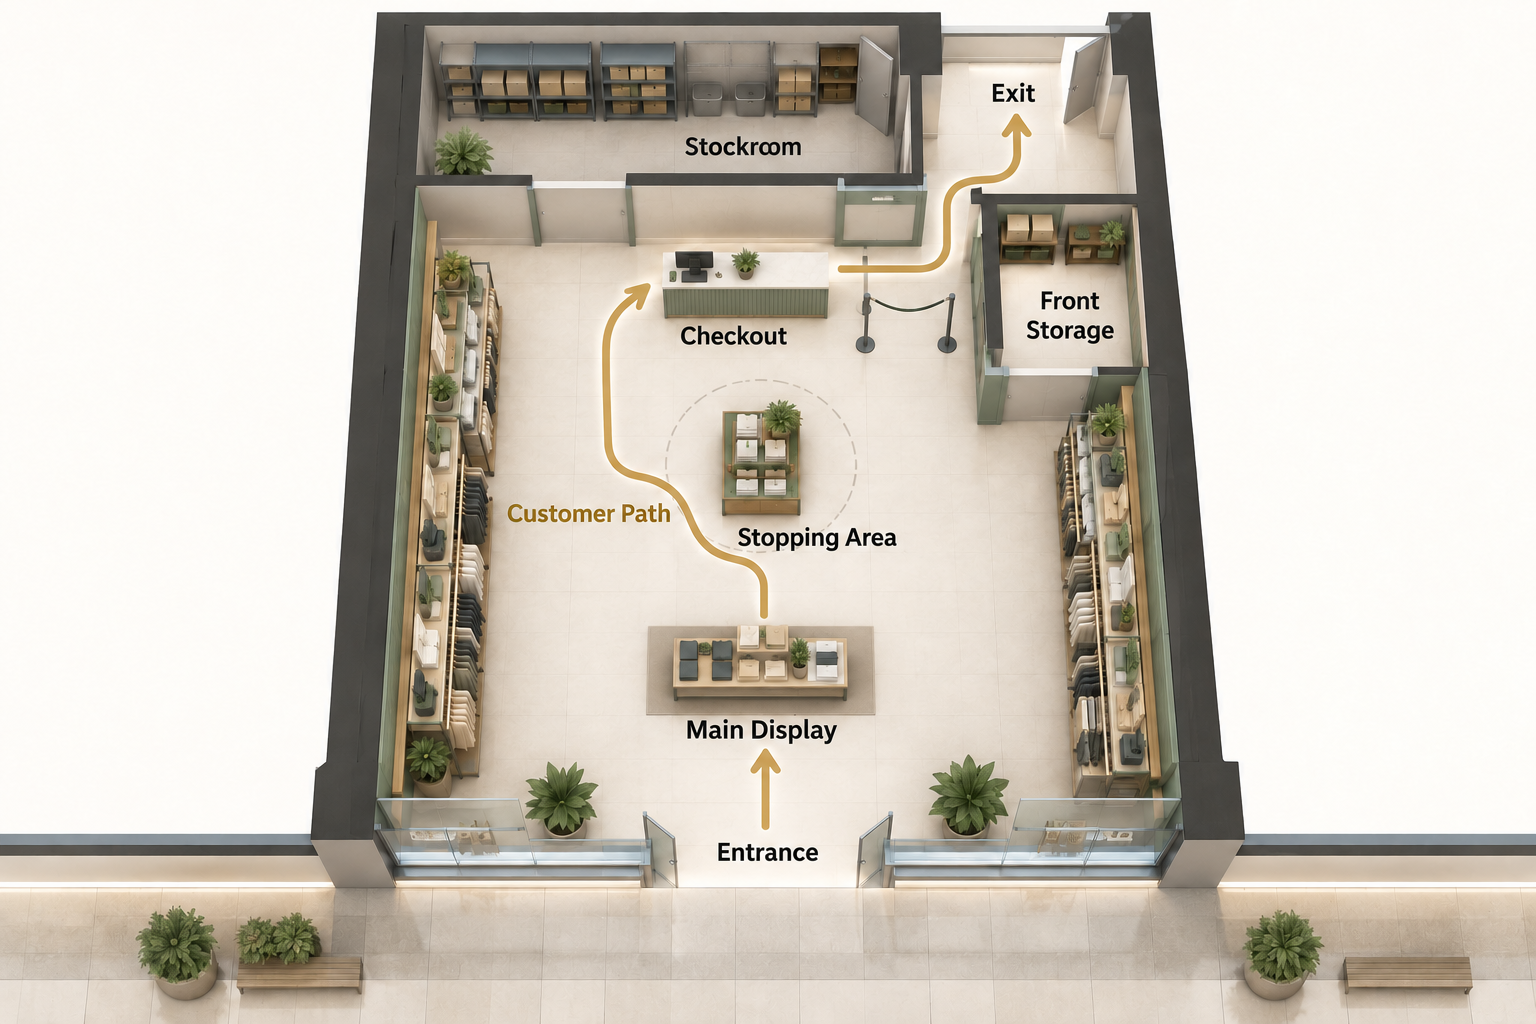
1. Make the Storefront Easy to Understand
The storefront should help a passerby understand the type of business and what is available inside. It does not need to display the full product range. A focused hero product, a small seasonal collection, or a clear visual identity can communicate more effectively than a crowded window.
When assessing a unit, look beyond frontage width. Review:
- Visibility from the direction of visitor movement.
- Columns or architectural elements that may block the view.
- The relationship between the entrance and the display window.
- The distance from which products become visible.
- Mall rules for signage, glazing, and storefront design.
The frontage and the unit’s position within the mall should be assessed before interior planning begins. For a related property-selection perspective, see the guide to choosing a commercial unit at Vitaly Mall.
2. Keep the Entrance Zone Open
After entering, shoppers need a moment to understand the space and decide where to move. Filling this area with tall shelves, baskets, or floor displays can create hesitation and congestion at the doorway.
Keep the first part of the route visually open. A focal display may be visible from the entrance, but it should not force customers to stop in the path of people entering behind them.
3. Give the First Display One Clear Purpose
The first strong display inside the store should support a specific commercial objective: introducing a signature product, promoting a seasonal range, presenting a new collection, or highlighting an item that explains the brand.
Avoid overloading this display. Products that deserve attention need enough visual space to stand apart from competing items.
4. Build an Intuitive Main Route
Customers should not need floor arrows to understand where to go. The orientation of the displays can guide them naturally from the entrance toward the main products, complementary items, and checkout.
In a compact shop, avoid narrow dead ends that force shoppers to reverse direction. Movable displays should also have defined positions so that daily changes do not accidentally block circulation.
5. Provide Space to Stop and Interact
Movement is not the only objective. Selling often requires customers to stop, read packaging, compare choices, test a sample, or ask for advice. Products that require longer interaction should be placed where a stationary shopper will not block the main route.
Clear pricing, suitable lighting, and adequate personal space can make the selection process easier and reduce unnecessary questions at checkout.
6. Make Checkout a Natural Destination
Ideally, customers reach the checkout after seeing the main and complementary products, but they should never have to search for it. The counter should be visible when the shopper is ready to pay and should allow employees to observe the entrance and sales area where appropriate for the activity.
7. Keep the Exit Clear
A customer who has completed payment should be able to leave without walking through the waiting line or colliding with incoming visitors. Test the layout with more than one person at checkout, even if queues only occur during short peak periods.
Three Layout Styles for Small Retail Stores
The right style depends on the unit’s shape, depth, columns, and product type. A store may combine features from more than one approach rather than following a single model literally.
Straight Layout
Wall fixtures and simple display lines create a direct, easily understood route. This style can work well in rectangular units and for products that benefit from clear categories and quick selection.
Advantage: straightforward to understand, install, and replenish.
Challenge: customers may reach the checkout too quickly unless focal displays encourage discovery along the way.
Loop Layout
The customer moves around a central feature or follows a route that eventually returns toward checkout. This approach can expose visitors to more products, but it requires enough clearance around the central fixture.
Advantage: supports structured discovery.
Challenge: an oversized island can restrict the entire circulation route.
Free-Flow Layout
Fixtures are placed more flexibly to create a boutique-style experience. It can suit products that rely on visual storytelling and exploration.
Advantage: creates a distinctive atmosphere and makes seasonal changes easier.
Challenge: without careful testing, the store may feel random or contain underused areas.
Where Should Checkout Be Positioned?
There is no fixed rule that checkout must always be placed to the right or left of the entrance. The decision should reflect visitor direction, unit shape, columns, payment process, and service requirements.
Checkout Position Checklist
- It is easy to identify when the customer is ready to pay.
- It does not hide the storefront or primary focal display.
- It does not narrow the entrance or exit.
- A short queue can form without cutting across the main route.
- Employees can reach wrapping materials and frequently used stock.
- Power, connectivity, and point-of-sale requirements are considered.
- Cash, documents, and personal information can be handled appropriately.
- Returns and order collection can be managed without stopping normal payment.
Should Checkout Be Close to the Entrance?
A position near the entrance may suit a quick-service concept, but placing the counter directly in the doorway can turn employees, screens, cables, and queues into a physical and visual barrier. View the proposed position from the corridor: does the visitor notice the merchandise first, or the back of the point-of-sale equipment?
How Much Queue Space Is Needed?
Do not rely on one general measurement for every activity. Draw the space occupied by a customer during payment, another waiting behind, and a third person trying to pass. Then reproduce the proposed layout at full scale with tape or temporary objects before fixing the furniture in place.
How to Display Products Without Overcrowding the Store
A small shop does not need to show its entire inventory. Its role is to present a clear selection that supports decision-making while keeping additional quantities in organized storage.
Divide the Display into Four Layers
Primary Display
Use the strongest visual position for signature products or the category that supports the store’s main commercial objective. Give it suitable lighting and enough room to be understood.
Supporting Display
Use secondary areas for alternatives, sizes, colors, and products customers need when comparing options.
Complementary Products
Place related items near the primary product when the connection is useful and logical. The objective is to simplify selection, not to add irrelevant clutter.
Checkout Display
Reserve checkout for a limited number of small, quick-purchase items. The display should not obstruct communication between the customer and employee or turn the payment area into an untidy shelf.
Use Vertical Space Carefully
Wall displays save floor area, but tall fixtures near the entrance or in the center can block visibility. Place higher elements where they will not prevent employees from monitoring the space or visually divide the shop into narrow sections.
Give Important Products Breathing Room
More products on display do not automatically create more sales. Visual space helps shoppers understand categories, prices, and priorities. It also makes displays easier to maintain.
What Is Front-of-House Storage?
Front-of-house storage is a small operational quantity of products, packaging, and tools kept within or immediately beside the sales area for quick service and replenishment. It is different from the back stockroom, which holds larger quantities, cartons, and reserve inventory.
Front storage may include:
- Popular sizes or colors requested frequently.
- Bags, boxes, tissue paper, and wrapping supplies.
- Frequently used service tools.
- Cleaning materials stored safely and out of sight.
- Click-and-collect orders ready for collection, where applicable.
Where Can Front Storage Be Integrated?
Depending on the concept, it may be built into closed cabinets below wall displays, under the checkout, inside a service counter, or in a shallow cabinet near the employee’s main working position.
It should remain visually discreet, clearly organized, and easy to replenish. Customer data, valuable products, cash, or controlled materials may require more secure storage than everyday supplies.
Front Storage vs Back Stockroom
| Comparison | Front-of-house storage | Back stockroom |
|---|---|---|
| Main purpose | Fast daily service and replenishment | Reserve stock and operational support |
| Typical quantity | Small and frequently used | Larger and less frequently accessed |
| Location | Within or beside the sales floor | In a separate rear area |
| Access frequency | High | Moderate or scheduled |
| Visual requirement | Closed and integrated into the design | Organized for operations rather than display |
The two areas should work together. If employees constantly leave the sales floor, front storage may be insufficient or poorly organized. If cabinets under every display become filled with slow-moving cartons, valuable sales-floor space is being used as a stockroom.
A Practical Zoning Model for a Small Store
Before selecting furniture, divide the unit into functional zones:
| Zone | Purpose | What to avoid |
|---|---|---|
| Storefront | Communicate the activity and attract attention | Displaying everything or blocking visibility |
| Entrance | Receive customers and allow them to read the space | Tall fixtures and clutter |
| Primary display | Present the main products | Mixing unrelated categories |
| Supporting display | Help customers compare and choose | Narrow routes or unclear pricing |
| Interaction point | Allow testing, advice, or product review | Positioning it in the main circulation path |
| Checkout | Payment, wrapping, and customer service | Blocking the entrance or leaving the queue undefined |
| Front storage | Support fast replenishment | Storing large cartons and reserve stock |
| Back stockroom | Hold reserve inventory and operational supplies | Poor access or disorganization |
Draw these areas as functional blocks first. Place furniture inside them only after the relationships between circulation, service, and stock have been tested.
How Layout Changes by Retail Activity
Fashion and Accessories
These stores need strong visual presentation, mirrors or fitting space where relevant, and nearby storage for sizes and colors. Clear grouping prevents a large number of small products from becoming visually confusing.
Cosmetics and Personal Care
Suitable lighting, hygienic testing points, and a consultation area may be required. Testing products should be separated from saleable inventory, and health and cleaning requirements must be considered.
Gifts and Packaged Products
A discovery-oriented route and a defined wrapping area can improve operations. Storage below display fixtures may be useful if it is accessible and does not expose cartons or clutter.
Food and Beverage
Food concepts require a different planning process covering preparation, refrigeration, washing, ventilation, storage, and order handover. A standard retail layout is not enough; confirm mall requirements and all relevant technical and regulatory approvals with specialists.
Quick Services and Order Collection
Where possible, separate customers waiting for a service from those making a payment or collecting a completed order. A small waiting point or clear ticketing process may work better than an undefined line in front of checkout.
Test the Layout Before Fit-Out
Many costly problems can be identified before furniture and finishes are installed. Use the unit plan and run a practical test:
- Mark walls, columns, doors, and service points.
- Draw fixtures and checkout at their actual dimensions.
- Use tape on the floor to reproduce furniture boundaries.
- Ask several people to enter, browse, select a product, pay, and leave.
- Test one customer stopping while another tries to pass.
- Simulate replenishment from the front storage.
- Simulate receiving stock or wrapping an order without closing the sales area.
- Record every point of hesitation, turning, or congestion and revise the plan.
Test the most demanding realistic scenario, not only an ideal quiet moment. A plan that works during a short peak, a delivery, or a customer-service issue is more likely to support normal daily operations.
What Should You Review Before Choosing a Retail Unit?
Interior planning begins with the physical specifications of the property. Before committing to a unit in any of the best malls in New Cairo, review:
- Storefront width and entrance position.
- Unit shape and depth.
- Columns, corners, and unusable areas.
- Clear ceiling height and building services.
- Power, connectivity, drainage, and ventilation needs.
- Existing storage or the ability to create it.
- Delivery routes and permitted receiving times.
- Signage, storefront, and fit-out regulations.
- Fire-safety and mall operational requirements.
- Permitted uses and the surrounding commercial mix.
A larger unit may be less efficient if it has a narrow frontage or disruptive columns. A smaller unit can operate well when it has a clear shape and can be divided without wasted areas.
Why the Customer Journey Exists at Two Levels
A successful store depends on two connected journeys:
- The external journey: from the road, parking area, and mall entrance to the corridor and storefront.
- The internal journey: from the shop entrance to product discovery, checkout, and exit.
An excellent interior cannot fully compensate for a difficult external route. Equally, a strongly positioned unit may fail to convert footfall if its interior is crowded or confusing.
When comparing malls in Cairo, assess access, parking, entrances, and corridor movement before examining the unit’s ability to support the planned activity. The guide to the best malls in Cairo provides broader context on the role of commercial projects within their surrounding areas.
Applying the Guide to a Unit at Vitaly Mall
Vitaly Mall in New Cairo is positioned near the American University in Cairo and is planned as an open commercial destination combining retail, services, food, and leisure uses across multiple levels.
If you are considering a compact retail unit at Vitaly Mall, do not begin with decorative choices. Request the unit plan and evaluate:
- The direction of visitor movement in front of the storefront.
- Frontage width compared with unit depth.
- Entrance position and product visibility from the corridor.
- The relationship between checkout, entrance, and exit.
- The ability to provide both front and back storage.
- The services required for the proposed activity.
- The relationship with neighboring businesses.
- Fit-out, signage, and delivery requirements.
The surrounding commercial mix also matters because visitor purpose and neighboring activities can influence buying behavior. Review the guide to the tenant mix at Vitaly Mall for a broader view of how different activities can support a commercial destination.
This guide does not assume that every unit at Vitaly suits every business. Confirm current availability, permitted use, technical services, fit-out rules, and all relevant requirements with the project team and qualified specialists before contracting or execution.
Common Small Retail Layout Mistakes
Buying Fixtures Before Defining the Route
A display may look suitable on its own but restrict movement once installed. Establish zones and circulation first, then design or purchase furniture using actual dimensions.
Filling Every Wall and Corner
A full store is not always a productive store. Excess products can make comparison harder and reduce the visibility of categories and prices.
Making Checkout the Main Storefront Feature
Checkout is operationally important, but it should not visually replace the product or expose wires, cartons, and wrapping materials to mall visitors.
Ignoring the Queue
Even a small shop may experience short peaks. If waiting space is not planned, customers will create a queue where it may block the entrance or hide products.
Confusing Front Storage with the Stockroom
Front storage is for frequently used items and daily quantities, not for moving the entire stockroom onto the sales floor.
Forgetting the Employee Journey
A layout can look attractive while remaining slow to operate. Test how employees move between the checkout, merchandise, storage, and wrapping areas and count the steps required to complete common tasks.
Overlooking Approvals and Technical Requirements
Do not approve a final layout before checking mall rules, fire safety, accessibility, activity requirements, and service points with qualified consultants.
What Should You Monitor After Opening?
Retail planning should continue after fit-out. Observe actual behavior rather than relying only on expectations:
- Where do customers pause immediately after entering?
- Which areas receive little or no attention?
- Where do queues or congestion form?
- Can shoppers find products and prices easily?
- How often do employees leave the sales floor for stock?
- Which products require frequent replenishment?
- Does the checkout display support or delay payment?
- Are complementary products discovered naturally?
Movable fixtures, product locations, visible quantities, and front storage can be adjusted. Base changes on observation, operating records, and sales patterns rather than appearance alone.
Final Checklist Before Approving the Layout
- The business is understandable from the storefront.
- The entrance is open and uncluttered.
- The first focal display attracts attention without blocking circulation.
- The main route is intuitive and has no narrow dead end.
- Customers can stop, test, or read products away from the main route.
- Checkout is visible but does not dominate the storefront.
- The queue does not block the entrance or exit.
- Front storage is close, organized, and visually concealed.
- Large quantities and cartons remain outside the sales area.
- Employees can replenish, wrap, and serve efficiently.
- Power, connectivity, and technical services suit the activity.
- The plan addresses mall, fire-safety, accessibility, and activity requirements.
- Full-scale circulation has been tested before execution.
Conclusion
An effective small retail store layout does not begin with shelves or finishes. It begins with an understanding of the customer and the business model. Keep the entrance open, establish an intuitive route, give products room to be understood, make checkout the natural end of the journey, and use front storage to accelerate service without turning the sales floor into a stockroom.
When selecting a unit at Vitaly Mall or another commercial destination in New Cairo, connect both levels of the customer journey: the mall’s ability to attract and direct visitors and the unit’s ability to turn that movement into a comfortable buying experience. The best space is not automatically the largest one; it is the unit that can support the customer, employee, inventory, and future operation efficiently.
Find the Right Retail Unit for Your Business at Vitaly
Karnak Real Estate Developments can provide the latest available information about Vitaly units, locations, and permitted uses so you can compare storefront visibility, depth, and operational requirements before beginning the interior design.
Discover the Right store for You at Vitali Mall
Request the store details and receive an initial recommendation and payment plan that best suit your needs.
Frequently Asked Questions
What is the first step in planning a small retail store?
Start by defining the activity, customer behavior, employee requirements, and products that need testing or frequent replenishment. Then draw the customer journey from the entrance to checkout before choosing display fixtures.
Where should checkout be placed in a small store?
Place it where customers can identify it when they are ready to pay, without blocking the entrance or hiding the storefront. It should also provide room for a short queue and practical access to wrapping supplies, storage, and the point-of-sale system.
What is the difference between front storage and a back stockroom?
Front storage holds daily quantities and frequently used supplies close to the sales floor. A back stockroom holds larger reserve quantities, cartons, and operational materials that do not need constant access.
How can a small shop look more spacious?
Keep the entrance and main route open, use wall space without blocking sightlines, reduce the number of products displayed, and integrate closed storage below fixtures instead of leaving reserve stock visible.
Should every product be displayed?
No. Present an organized selection that represents the main choices and keep additional colors, sizes, and quantities in accessible storage.
How do I know whether the customer route works?
Test it at full scale before fit-out. Simulate one customer stopping, another passing, a short line forming at checkout, and a customer leaving. Any recurring conflict or bottleneck indicates that the plan needs adjustment.
What should I review before leasing or buying a mall unit?
Review the storefront, entrance, shape, columns, services, storage, delivery route, fit-out rules, signage rules, permitted activities, and technical and safety requirements.
Is Vitaly Mall suitable for a small retail store?
Suitability depends on the proposed activity and the specifications, position, frontage, and technical services of the available unit. Request the unit plan and confirm permitted use and fit-out conditions before making a decision.