
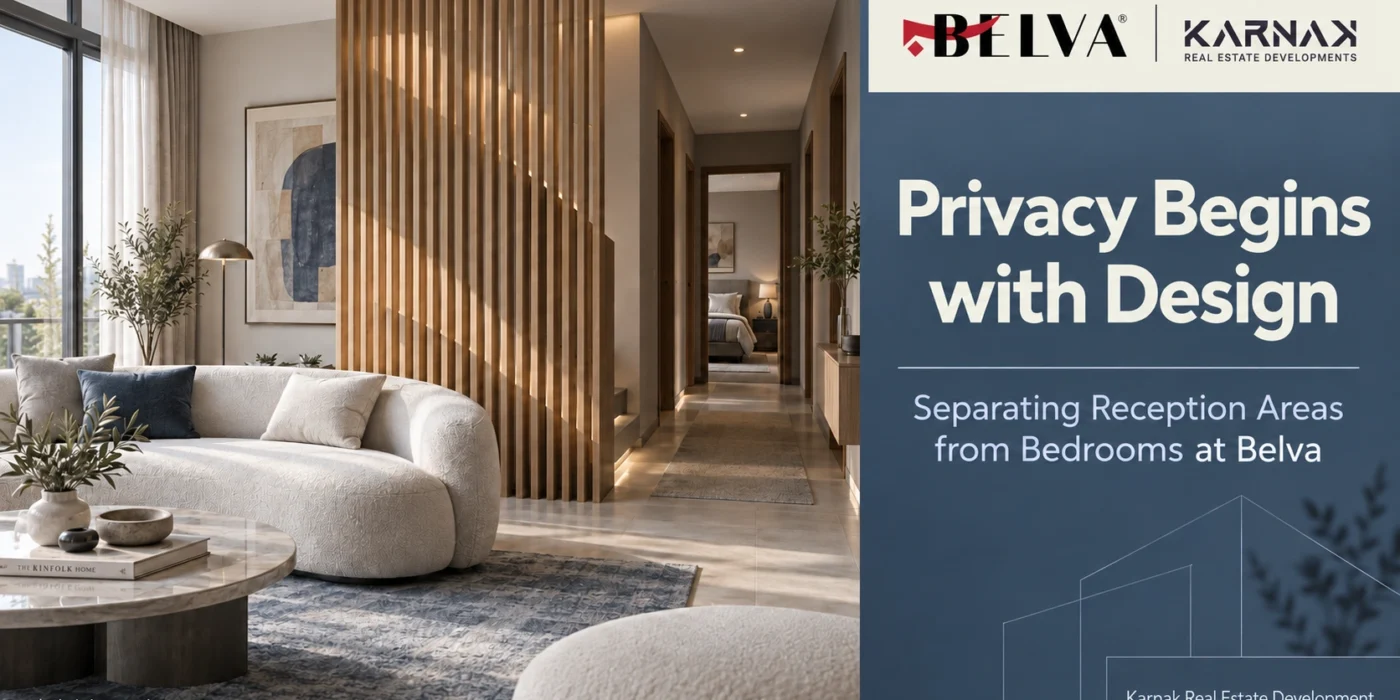
Imagine a quiet evening with relatives visiting: your guests are sitting in the reception area, one of the children is getting ready for bed, and someone else needs to use the kitchen. This is where an apartment’s layout at Belva starts to matter, because family comfort depends on how spaces connect and how people move between them.
The illustrative floor plans presented by Karnak Real Estate Development offer a starting point for understanding these connections and assessing apartments in Sheikh Zayed in terms of privacy and everyday movement.
When browsing apartments for sale, the number of bedrooms may catch your attention first. The more revealing question, however, is whether different rooms can be used independently when several activities take place at once.
Among the apartments in Zayed, the right home for your family is one whose layout supports entertaining, resting, and everyday routines. Does the floor plan give each activity its own space and a convenient route, or does everyone have to pass through the same area throughout the day?
What Does Separating the Reception Area from the Bedrooms Mean?
Functional separation means organising the relationship between the space where you welcome visitors and the areas your family uses privately. When assessing apartments for sale in Sheikh Zayed, examine the entrance, door positions, and routes through the home. A corridor alone does not guarantee complete privacy.
Three Different Aspects of Privacy
Start with visual privacy: what can someone see while standing at the entrance or sitting in the reception area? Then consider privacy as people move through the apartment: does a visitor need to walk past the bedrooms to reach the bathroom? Finally, think about acoustic privacy, which depends on construction details, doors, and finishes. A floor plan alone cannot establish how well sound will be contained.
- Sightlines: The direction doors face and what becomes visible when they open.
- Movement: The areas guests and family members pass through.
- Sound: Specifications that require a technical review beyond the illustrative floor plan.
These distinctions help you compare apartments in Sheikh Zayed more accurately. A layout may offer suitable visual separation while still requiring a closer look at guest routes. You can explore Belva’s layouts and unit types for an overall understanding, then focus on movement through the particular apartment you are considering.
When comparing apartments for sale, define privacy as a specific requirement rather than a general description. Families considering homes in Zayed will not all need the same degree of separation. Extended visits, working from home, and different bedtimes can help you identify what matters in your household.
The Entrance Test: What Can a Visitor See Before Sitting Down?
An apartment’s entrance occupies a small part of the layout but has a noticeable effect on the experience of arriving. When reviewing apartments for sale in Sheikh Zayed at Belva, start at the front door and imagine your line of sight as you enter. Then examine how the entrance relates to the reception area, bedroom doors, kitchen, and bathrooms.
Trace the Sightline on the Floor Plan
Mark the entrance, then look at the doors facing it and the spaces that may become visible when they open. If a private room’s door falls along that sightline, it is worth discussing. It is not enough, however, to judge the apartment on that basis alone: actual dimensions, door swings, and how the layout is built all affect the view.
For anyone looking at apartments for sale, this approach helps reveal layout details before furniture placement becomes a distraction. Focus on the fixed relationship between the entrance and the internal arrangement, then request clarification using the approved floor plan.
A short transition space between the entrance and the bedrooms can support privacy, provided its size is proportionate to the apartment and suits the family’s movement through it.
Consider the Apartment’s Position Within the Building
Privacy at the entrance inside an apartment is a separate issue from the position of its front door along the building’s corridor or its relationship to neighbouring homes. It is helpful to explore how Belva’s planning relates to a quieter residential environment, then assess the building layout and the apartment’s internal arrangement separately.
When choosing an apartment in Sheikh Zayed, ask where the unit sits on its floor if this matters to you. As you shortlist homes in Zayed for privacy, make two separate sets of notes: what you can assess inside the apartment and what requires a review of its position within the building. This avoids confusing an advantage of the internal layout with an advantage of the unit’s location.
The Guest Route: Reaching the Bathroom Without Disrupting Family Life
A visit involves more than sitting in the reception area. A guest may need the bathroom, while the host may make several trips to the kitchen. These short journeys deserve attention when considering apartments for sale in Sheikh Zayed for a family that enjoys entertaining.
Trace the Route, Not Just the Number of Bathrooms
Identify where a visitor would sit, then follow the route to the bathroom they are likely to use. Can they reach it directly from the shared area? Does the route pass close to bedroom doors? Could it cross the path of someone leaving their room? When comparing apartments in Sheikh Zayed, two layouts with the same number of bathrooms may produce different answers.
The accompanying illustrative plan for Belva’s 171 m² three-bedroom apartment shows a guest bathroom, a shared bathroom, and an en-suite bathroom connected to the main bedroom. This observation applies to that particular plan and provides a basis for considering how guests and family members might use the bathrooms separately. It does not mean that every apartment in the same category has an identical layout or is currently available.
Specifications Complete the Picture
The bathroom’s position is only part of the assessment. Ventilation, fixtures, door orientation, and finishing details require further information. You can read about Belva’s apartment finishing specifications before reserving to prepare questions about what is included at handover, then review the specifications for your chosen unit.
For buyers looking at apartments for sale, this test brings a common household routine into focus. When choosing between homes in Zayed, think through a visit as it happens: arriving, sitting down, moving around, and leaving, while family life continues elsewhere in the apartment. The position of the kitchen and bathrooms becomes meaningful when it supports these journeys clearly.
The Benefits and Trade-Offs of Separation: What Should You Assess?
Separating the reception area from the private rooms may suit a family that entertains often, but it requires an appropriate amount of space and convenient routes between rooms. When assessing apartments for sale in Sheikh Zayed, weigh the everyday benefits against the space the arrangement requires.
Benefits You Can Assess on the Floor Plan
Visual separation can reduce how much of the private rooms is visible and allow different activities to take place without everyone walking through the guests’ seating area. It may also make it easier to direct visitors to shared spaces. For the apartments in Sheikh Zayed you are considering, look for these benefits on the plan rather than relying on a general description such as “a design that offers privacy”.
| Feature | Potential Benefit | What to Check |
| Transition space leading to the bedrooms | Screens bedroom views from the reception area | Area, dimensions, and route length |
| Separate guest bathroom | Allows family and visitors to use different bathrooms | Position, ventilation, and specifications |
| Bedrooms grouped together | Creates a clearly defined private area | Connections to the kitchen and bathrooms |
| A room farther from the reception area | Allows relatively independent use | Access route and actual acoustic specifications |
Considerations You Should Not Overlook
A long corridor may occupy space you would prefer to use for another purpose. Greater separation can also increase the distances family members walk between activities. These are not established drawbacks of Belva; they are points to check in any apartments for sale you assess from this perspective.
Among families considering apartments in Zayed, some may want clearer sightlines to keep an eye on children, while others may prefer more independent sleeping areas. Define your needs first, then choose the degree of separation that serves them. Sound insulation, meanwhile, cannot be assessed by distance alone: it requires a review of the relevant construction and finishing details.
Does the Layout Suit the Way You Entertain?
Discuss your preferred Belva apartment’s floor plan with Karnak Real Estate Development, and review how the entrance, reception area, and bedrooms connect before making your choice.
Three Everyday Situations That Reveal Your Family’s Layout Needs
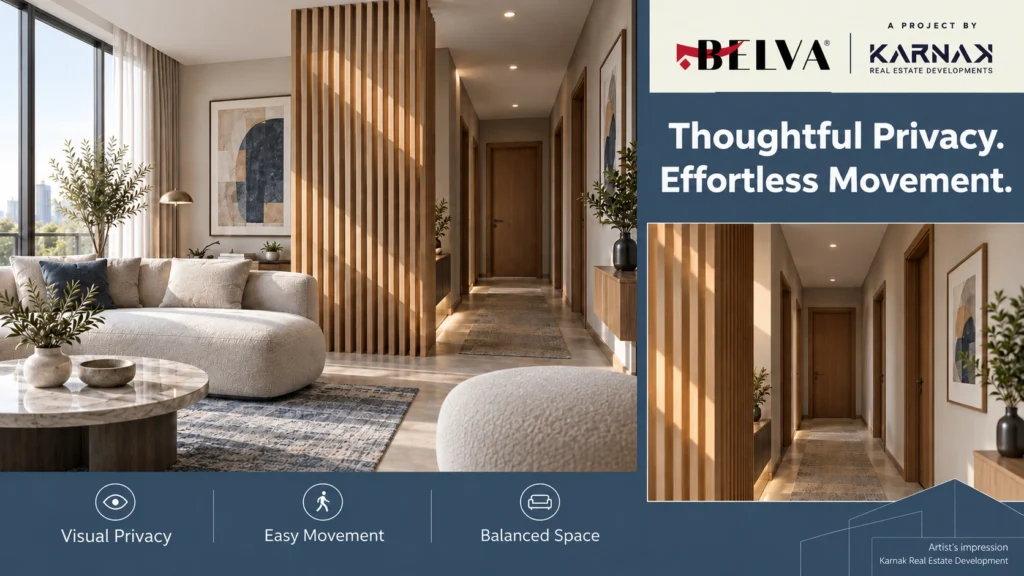
You can study a floor plan several times without noticing where activities might conflict. When assessing apartments for sale in Sheikh Zayed, try applying situations from your own life, then ask how the Belva apartment you are considering would accommodate them.
Evening Guests and a Child Getting Ready for Bed
Trace your child’s route from the living area to their bedroom, identify the bathroom they would use, and check whether they need to cross the reception area. Do not assume that the layout alone will block sound, but consider how it organises movement. This gives your comparison of apartments in Sheikh Zayed a clear family perspective, particularly if household members have different bedtimes.
A Work Call While Guests Are Visiting
If one room will serve as a home office, consider how you would enter and leave it and reach the kitchen or bathroom during a visit. Exploring what makes a home suitable for remote working can help you develop further questions. Here, however, the purpose is to understand how the workroom relates to other activities, rather than to choose a desk or other furniture.
An Extended Stay by a Relative
Consider which room could accommodate a guest and how it connects to the bathroom and your family’s private area. Your priorities may differ depending on whether a visit lasts a few hours or several days. When shortlisting apartments for sale, consider more than one scenario and give each recurring use an appropriate level of importance.
As you assess apartments in Zayed, give each scenario a simple rating: suitable, needs clarification, or does not meet our needs. The results can help you explain your preferences to the Karnak Real Estate Development team, with clear priorities rather than an expectation that one layout will accommodate every lifestyle equally well.
Belva’s Design Approach: How the Spaces Connect
The illustrative floor plans provide a basis for discussing design, as long as you distinguish what is directly shown from what you infer. When reviewing apartments for sale in Sheikh Zayed, compare how the reception area connects to the bedrooms, kitchen, and bathrooms in the Belva plans available for review.
The Two-Bedroom and Three-Bedroom Examples
The accompanying two-bedroom plan is labelled 138 m², within the category’s indicative range of 115 to 139 m². It shows a reception area, dining area, two bedrooms, a kitchen, a bathroom, and a guest bathroom. The accompanying three-bedroom plan is labelled 171 m² and also shows a clear connection between the main bedroom and its en-suite bathroom.
These details help you compare apartments in Sheikh Zayed according to how their spaces can be used. They do not justify assuming dimensions that cannot be read, ventilation arrangements that are not shown, or a particular level of sound insulation. When enquiring about apartments for sale with a similar layout, confirm the unit reference, its approved plan, and its location before applying your observations from the example to that apartment.
Fixtures, Technology, and Finishes Add Another Layer of Comfort
You can review how to assess Belva’s smart home features to understand another technical aspect of the home. A smart feature, however, does not automatically change a guest’s route or the position of a bedroom door. Similarly, understanding finishing terms and specifications helps you formulate technical questions without trying to infer the answers from the drawing.
This approach allows you to discuss Karnak Real Estate Development’s design choices using the plans presented and specific information. When comparing homes in Zayed, prioritise an apartment whose internal connections suit your needs and whose details you can verify, rather than relying on a quick visual impression.
Choose a Belva Layout That Meets Your Privacy Needs
Once you have considered sightlines, movement, and everyday situations, you can begin selecting a unit from Belva’s apartment categories. The project information lists one-, two-, and three-bedroom apartments, as well as duplexes, giving buyers looking for apartments for sale in Sheikh Zayed several household requirements to discuss.
Consider How Independently the Bedrooms Can Be Used
The indicative categories range from an 86 m² one-bedroom apartment to two-bedroom apartments of 115 to 139 m², three-bedroom apartments of 171 to 200 m², and a 267 m² duplex. When shortlisting apartments in Sheikh Zayed, do not let bedroom count alone decide your choice. Ask how the bedrooms connect to the reception area, kitchen, and bathrooms in the specific unit.
The project’s Sheikh Zayed location and advertised amenities, including green spaces, a gym, a swimming pool, and a clubhouse, contribute to the wider living experience. They do not replace the need for a suitable internal layout. Before moving from browsing apartments for sale to reserving one, look for a combination of project features you value and a floor plan that fits the way you live.
Bring Your Notes to the Sales Meeting
Prepare a short checklist: the entrance and what faces it, the guest’s route to the bathroom, family movement during visits, and any room that needs greater independence. Ask about points the illustration does not explain, and request the actual specifications for technical features that affect your comfort.
This gives you a clear basis for discussing apartments in Zayed with Karnak Real Estate Development. Rather than simply asking for “an apartment with plenty of privacy”, you can explain the kind of privacy you mean and the situations the layout needs to accommodate. Comparing plans then becomes more relevant to your life and less dependent on general descriptions.
Conclusion: Privacy Starts with How Spaces Connect
The value of an apartment’s layout becomes clear when each family member can continue their routine while others entertain, work, or rest elsewhere in the home.
Examine the entrance, guest routes, and the way bedrooms connect to the kitchen and bathrooms. Then weigh the degree of separation you need against the space it occupies.
Belva’s illustrative plans offer a starting point for this review with Karnak Real Estate Development, to be followed by the plan and specifications for your chosen unit.
Choosing a home becomes easier when you understand how it will function in the situations you actually experience and which details need clarification before you decide.
Choose a Layout That Suits Your Family
Contact Karnak Real Estate Development to discuss the Belva layouts on offer and request the floor plan for a unit that meets your privacy and access needs.
FAQs About Reception Areas and Bedroom Privacy
1. Does a corridor guarantee complete bedroom privacy?
At Karnak Real Estate Development, we explain that a corridor is only one part of the layout. Check the doors and routes it faces, along with what is visible from the reception area. Acoustic privacy requires information about construction and finishes; a corridor alone cannot establish it.
2. How can I check whether bedrooms are visible from the front door?
We suggest starting at the entrance on the floor plan and tracing the sightline towards the doors opposite. Note which rooms may become visible when their doors open, then discuss dimensions and door swings using the unit’s approved plan.
3. Is a guest bathroom more important than a larger reception area?
We relate this choice to the way you entertain and your family’s needs. If you host often, consider the value of separate bathroom use, then weigh it against the seating space you need. There is no single priority that suits every buyer.
4. Will separating the bedrooms keep out the sound of guests?
We would not draw that conclusion from the floor plan alone. The layout may help organise activities, but sound transmission depends on other technical factors. Ask about door, wall, and finishing specifications if quiet is a key priority for you.
5. What is the main consideration with a long corridor?
We recommend weighing the separation it provides against the space it occupies and the distances you would walk through it each day. It may suit one family’s needs and matter less to another, so assess it by tracing an ordinary day’s movements between rooms, the kitchen, and bathrooms.
6. Do all three-bedroom apartments have an en-suite bathroom?
We clarify that this feature appears in the accompanying 171 m² example; we do not assume it applies to every unit. Request the floor plan and reference for the apartment being offered to confirm the bathroom arrangement and its relationship to the bedrooms.
7. What should I check if one room will be a home office?
Review with us how the room relates to the reception area, the routes to it and to the kitchen and bathrooms, and your need to take calls or attend meetings. Then discuss the relevant technical specifications. A suitable room position alone does not establish sound insulation or connectivity quality.
8. Can a door be repositioned to improve privacy?
We recommend asking whether alterations are possible in the specific unit before basing your decision on them. Changes depend on technical and contractual requirements and the necessary approvals. We do not assume a modification can be made simply because it looks straightforward on a drawing.
9. How can I compare two layouts with the same number of bedrooms?
We suggest applying the same scenario to both: hosting visitors, working, or getting ready for bed. Trace sightlines, movement, and bathroom access, then note what suits your family and what needs clarification. This takes the comparison beyond bedroom count alone.
10. What should I request to discuss privacy in a specific apartment?
Request its approved floor plan, unit reference, position on the floor, and the specifications relevant to your questions. Tell us how you entertain and what you need from the private rooms, so we can discuss the layout in terms of how you will actually use the home.