
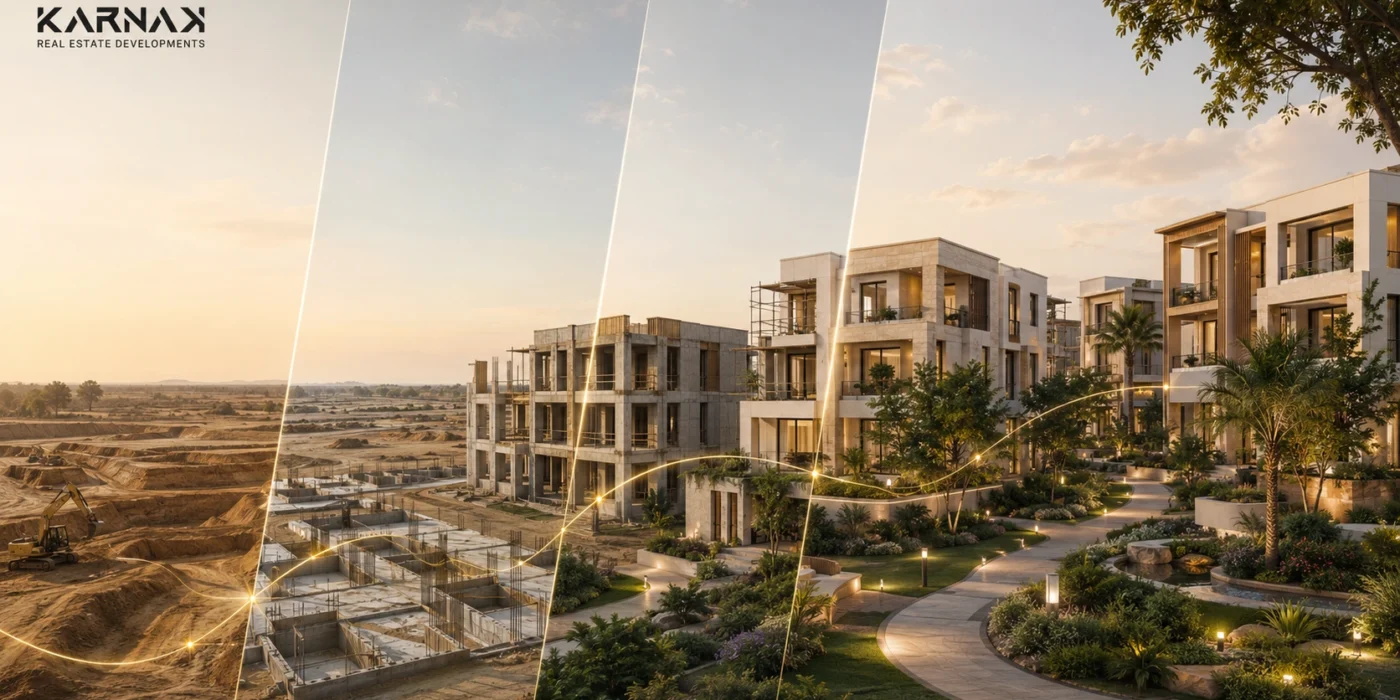
When construction begins on a new residential development, buyers see photographs of the site, heavy machinery, excavation work, and concrete structures that may not mean much to someone without an engineering background.
The project appears to be moving forward, but an important question remains: what does each stage actually mean, and does what you see represent progress you can genuinely assess?
Understanding the construction stages of a residential development does not require you to become an engineering expert. You simply need to know the purpose of each stage, what should change after it, and how to compare each new update with the one that came before.
At Belva Sheikh Zayed, Karnak Real Estate Developments has announced the start of construction, moving the project from planning into physical delivery. Following this journey becomes even more valuable when you understand how construction connects with the planning that creates a quieter living environment at Belva.
The construction journey is not only about putting up buildings. It is about turning the master plan into a real residential experience.
Why Should Buyers Understand Construction Stages?
Knowing how construction progresses helps you form realistic expectations. When you see a prepared site or extensive excavation work, you will not expect the façades to appear shortly afterwards, nor will you assume that the absence of a finished-looking development means that no progress is being made.
The earliest stages of any project tend to be less visually impressive, but they create the base for everything that follows. Site preparation, excavation, and foundations do not give you an attractive final image, yet they determine whether the project can move systematically into the structural, architectural, and service-related stages.
This understanding helps you in three ways:
- Following progress without setting unrealistic expectations.
- Asking questions that are relevant to the current stage.
- Comparing a new update with the work completed previously.
Instead of asking a broad question such as, “Is the project progressing?”, you can ask something more specific: “Which works have been completed, and which stage has begun since then?”
Stage One: Site Preparation and Worksite Organisation
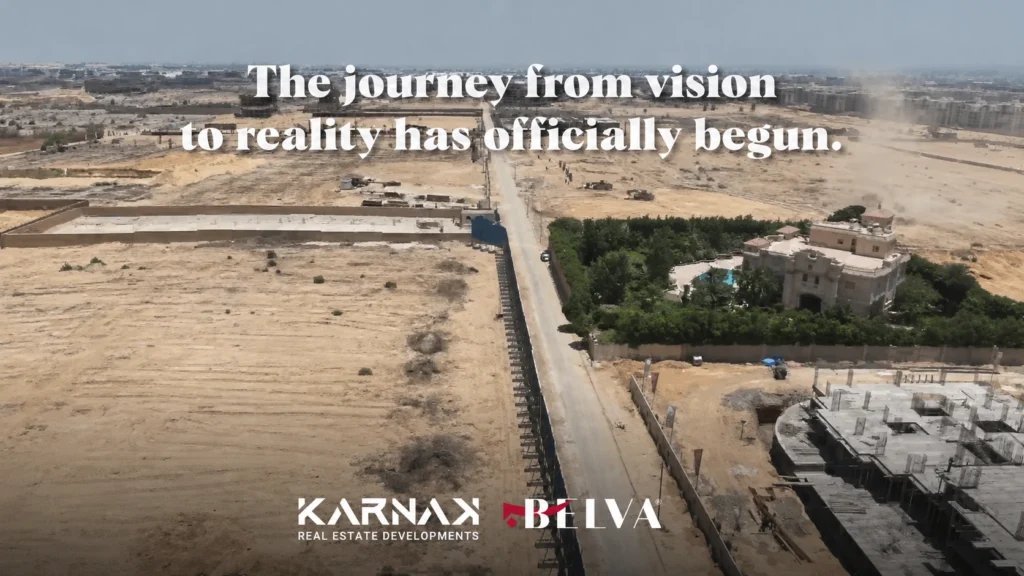
Before any building begins to appear, the site must be prepared for continuous construction activity. This stage includes organising entry and exit routes for machinery, defining work zones, preparing the land, and allocating spaces for storing materials and managing movement across the site.
The importance of this stage lies not in how it looks, but in its ability to make the following stages more organised. A poorly prepared site may face difficulties with machinery movement or the distribution of work, while early site planning supports a clearer and more coordinated construction process.
There are not yet many architectural details for buyers to assess. At this stage, it is more useful to ask:
- Has the site been prepared and has work officially started?
- Which construction activities are currently underway?
- Which stage is expected to follow site preparation?
- Are official updates being issued to explain what is happening?
This stage tells you that the development is being prepared for construction, but it does not yet show you what the buildings will look like.
The Excavation Stage: Moving from Plans to the Ground

Excavation is the first clearly visible physical transformation of the project. At this point, work begins directly on the land in preparation for foundations and concrete construction.
Buyers may see open areas, soil being removed, and machinery operating in several directions. Visually, this may not appear to be substantial progress, but excavation marks the point at which the plans begin to be implemented on the ground.
The progress of this stage should not be measured by the number of photographs published. What matters is the work completed on site and the project’s readiness to move forward. Useful updates should help you understand whether an image shows the start of excavation, ongoing work, or the preparation of specific areas for foundations.
The most useful question at this point is: what is this excavation preparing the site for? The value of the stage does not lie in the appearance of the land, but in the way it opens the path for the project’s principal structural elements.
Foundations and Concrete: The Base Supporting the Project
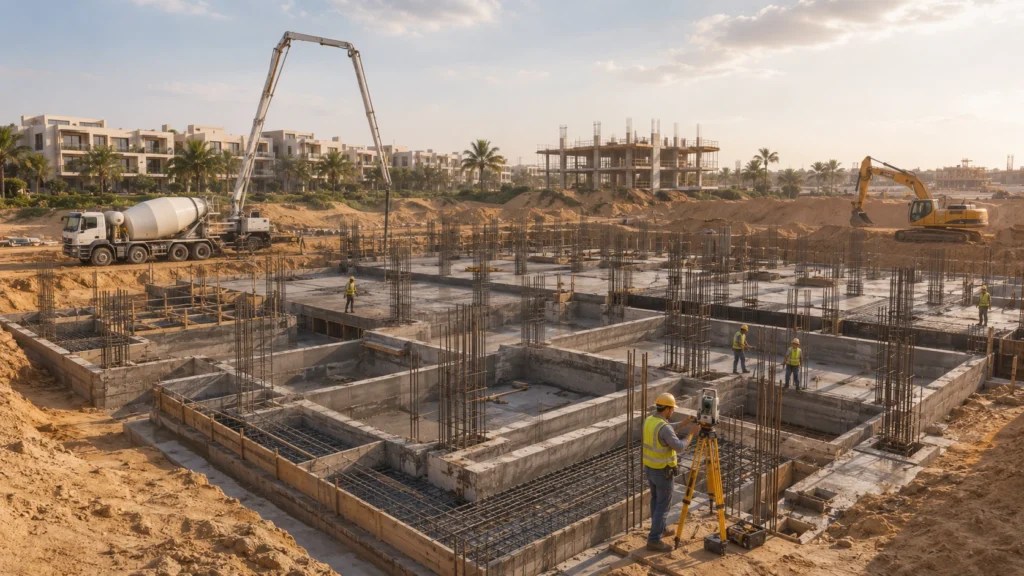
Once the land has been prepared and excavated, work begins on the foundations and the first concrete elements. This stage is fundamentally different from excavation. Rather than preparing the ground, it begins forming the structural base on which the residential buildings will stand.
Foundations are among the most important parts of construction, even though they will eventually disappear beneath the buildings. They should not be assessed according to how visually impressive they appear. Their significance lies in moving the project from earthworks into the structural construction that supports the development.
When following this stage, focus on the nature of the progress rather than the finished appearance:
- Have the first concrete elements started to appear?
- Has work moved from one area of the site to another?
- Is there a clear progression from excavation to foundation work?
- Who is reviewing the technical details of these works?
This stage does not yet reveal the future living experience, but it provides the first strong indication that the project is beginning to take structural form.
The Concrete Frame: When Progress Becomes Measurable
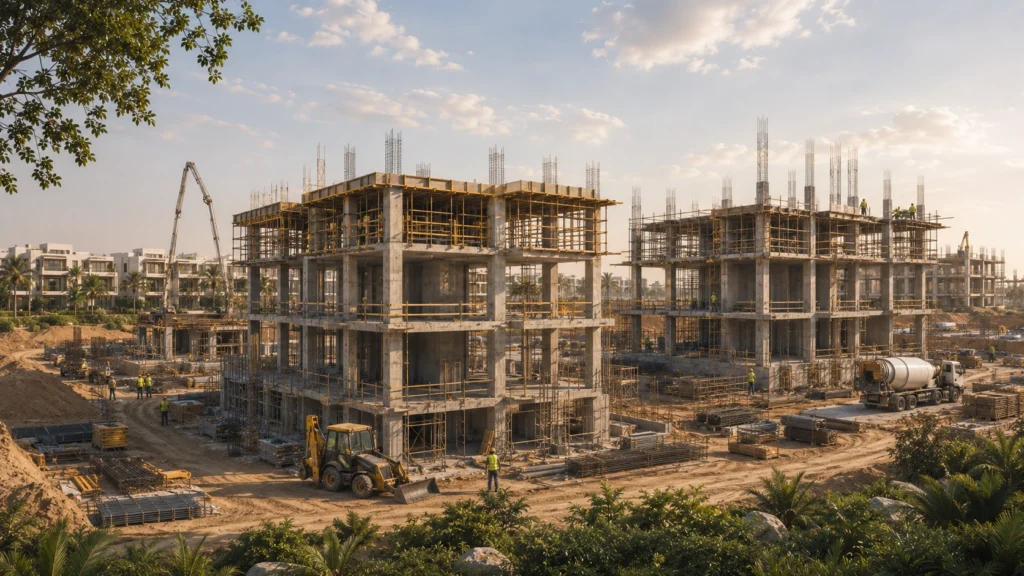
As columns, slabs, and floors begin to appear, the development enters a stage that is easier for buyers to understand visually. The reinforced concrete frame turns work that previously took place below ground into building masses that can be seen and compared from one update to the next.
At this stage, you can begin to identify:
- The positions of buildings within the development.
- The height and number of floors.
- The distances between building blocks.
- The general orientation of certain units.
- The relationship between buildings, pathways, and surrounding spaces.
This stage does not reflect the final architectural appearance, but it makes progress easier to measure. If an earlier update showed foundation work and a later one reveals additional floors, the physical difference becomes much clearer to the buyer.
The emerging building blocks can also help you understand the master plan more clearly, particularly when comparing the position of your preferred unit with surrounding buildings.
Blockwork and Partitions: How Does the Unit Take Shape?
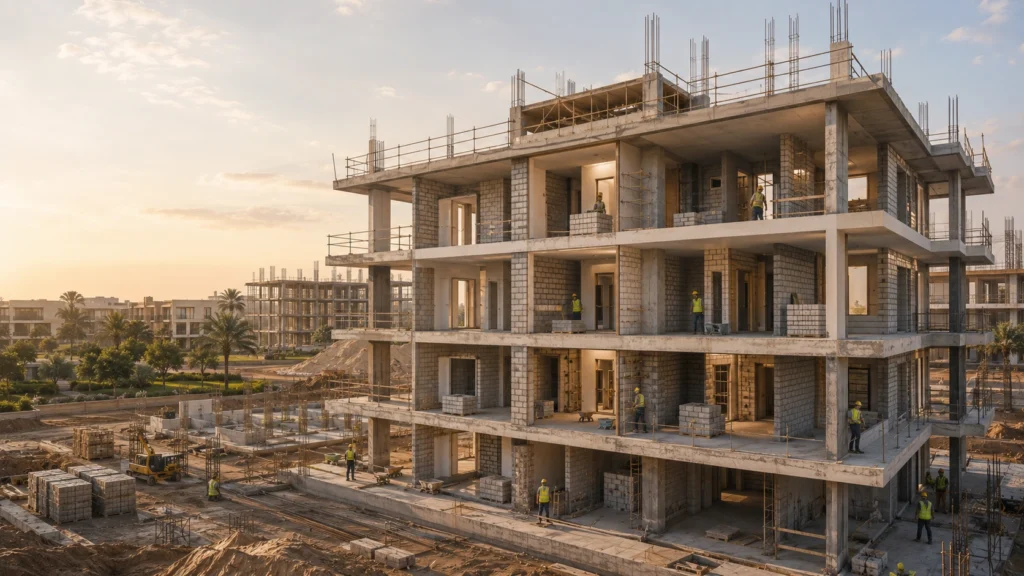
Once the structural frame has progressed, blockwork and internal partitions begin defining the spaces inside each property. The unit is no longer only an area shown on a floor plan. The boundaries of rooms, corridors, openings, and living areas begin to appear.
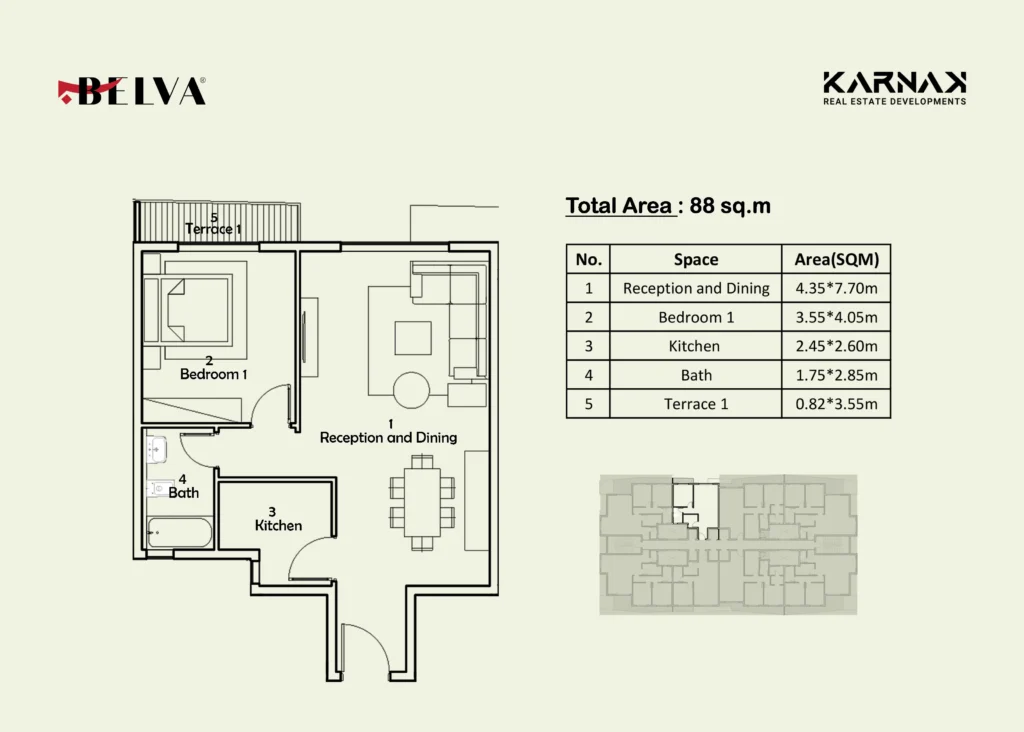
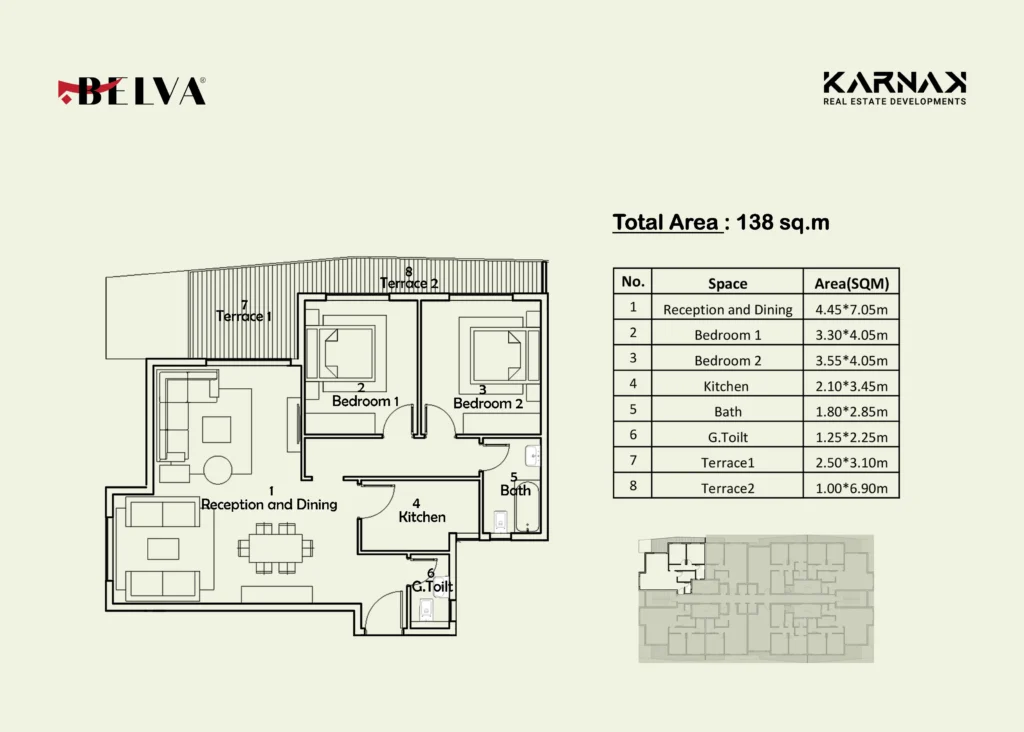
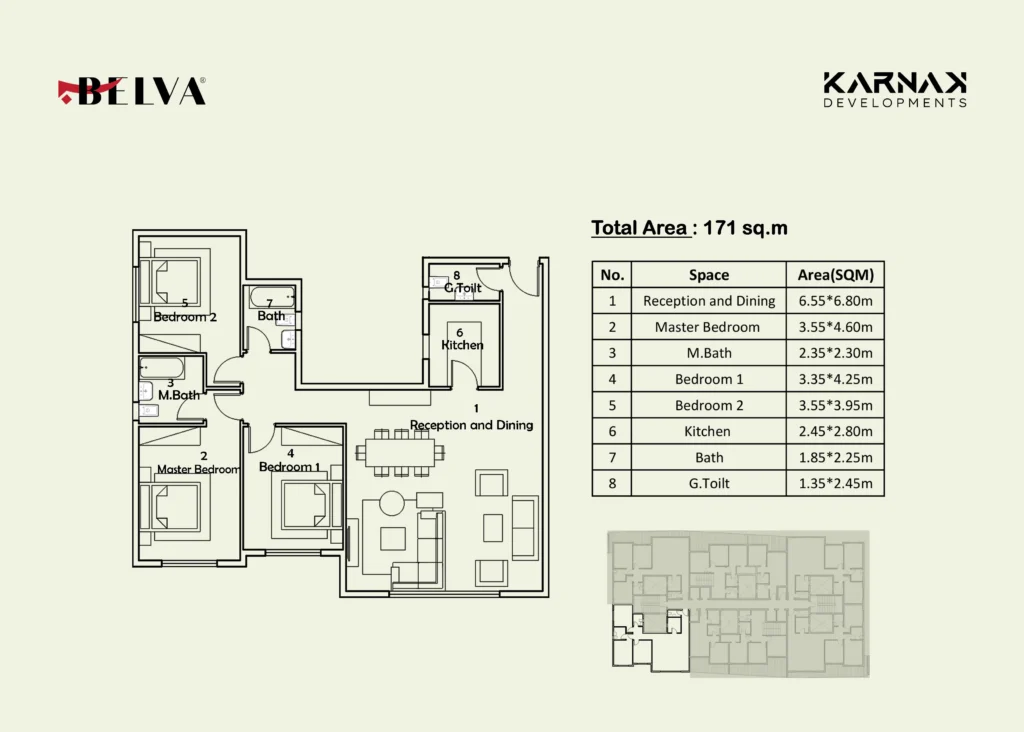
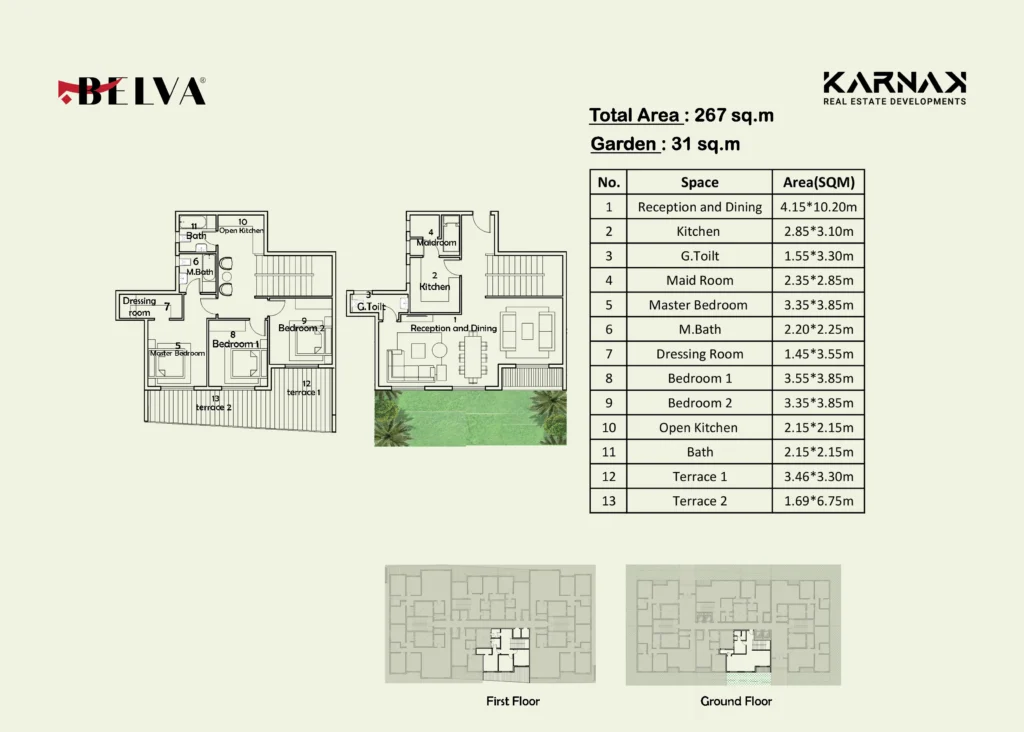
At this point, it becomes easier to understand the difference between a property’s total area and the way that area is used. Two apartments may offer similar sizes, yet their everyday experience can differ because of room distribution, corridor width, balcony placement, or the relationship between the living area and private spaces.
For this reason, the number of square metres should not be your only consideration. Two units may be almost identical in size, yet one may feel more practical because its rooms, circulation spaces, and outdoor areas are better aligned with your needs.
You can review our guide to how space is distributed across Belva apartments to understand how each unit type uses its available area and whether the layout suits your household size and daily routine.
This stage connects construction progress with your personal decision. It helps you assess whether the unit merely looks suitable on the plan or is actually taking shape in a way that supports your lifestyle.
Façade Works: Revealing the Project’s Architectural Identity
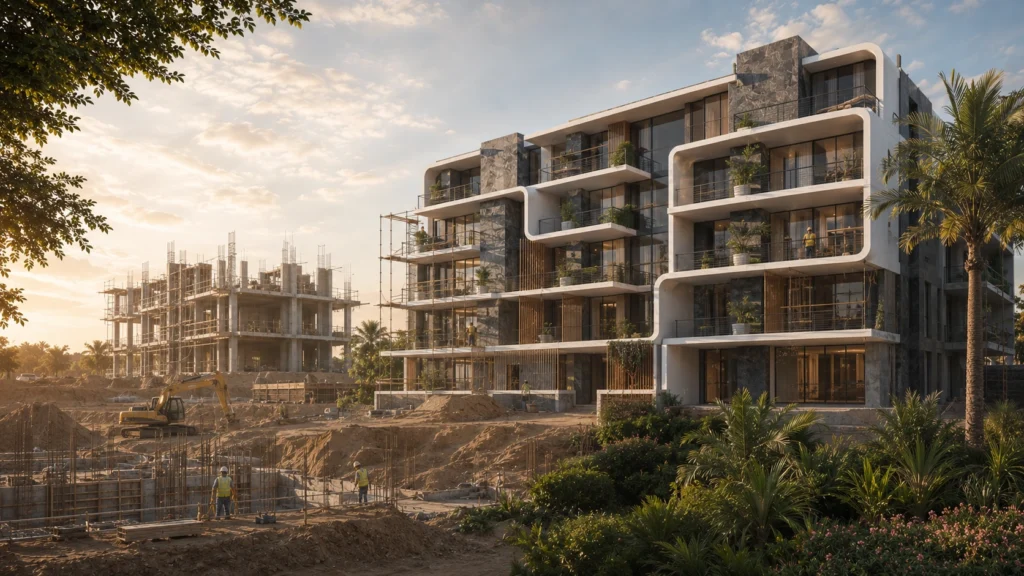
The concrete frame defines the building’s scale, but the façades begin to reveal its architectural character. As these works progress, the openings, balconies, colours, and external materials start to resemble the design images buyers saw when the project was introduced.
This allows you to assess something different from the earlier stages. The question is no longer whether the building exists, but how the announced design is beginning to appear on the ground.
You can begin to focus on:
- Consistency between the façades of different buildings.
- The scale of windows, openings, and balconies.
- How the façade supports privacy and natural light.
- The materials used for external finishes.
- How closely the construction reflects the announced architectural vision.
However, the completion of part of a façade does not mean that the building is ready for residents. The façade represents the project’s visual identity, while internal services, finishes, infrastructure, and operating systems remain separate stages that must still be completed.
Utilities and Infrastructure: What You Cannot See Shapes Daily Life
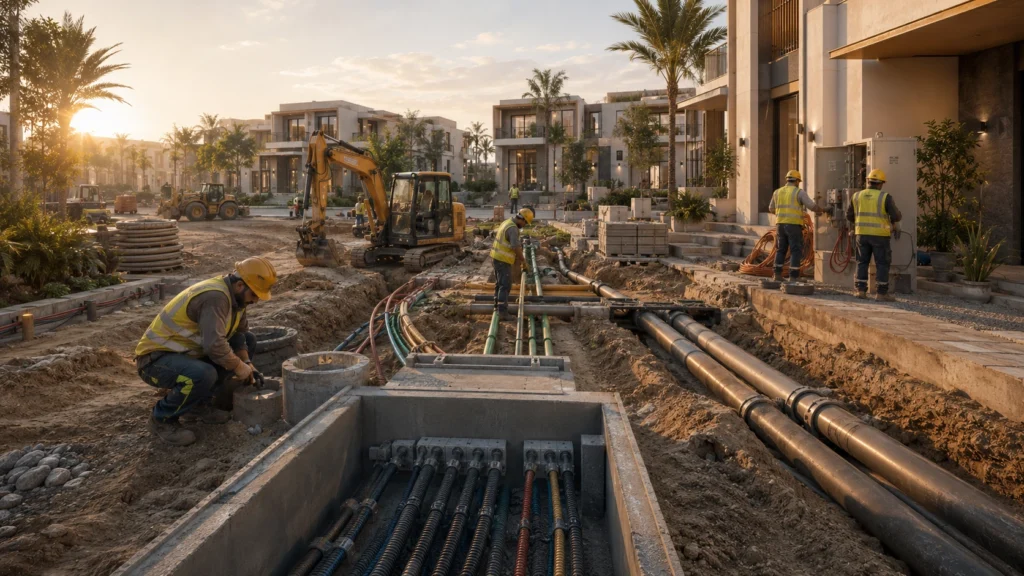
It is easy for buyers to focus on façades and landscaping because they are more visible in photographs. However, a considerable part of residential quality depends on work that may not attract the same attention, including water, electricity, drainage, communications, and operating systems.
This stage transforms a building from an architectural structure into a usable residential property. It also connects individual units with the utilities and services residents will depend on every day.
When assessing this stage, do not ask only what will be installed inside the apartment. Consider the wider system serving the entire development. Water, electricity, communications, and shared services affect operational efficiency, daily comfort, and the project’s ability to remain attractive after handover.
It is also useful to understand how compound facilities can support your property’s value, particularly when comparing a project that focuses only on buildings with one that plans for long-term living and operation.
This is an operational rather than a visual stage. Its photographs may not be as appealing as images of façades or landscaped areas, but its impact becomes apparent every day after residents move in.
Landscaping and Communal Areas: From Buildings to a Community

When landscaped areas, walkways, seating spaces, and service locations begin to appear, the project gradually moves from being a collection of buildings to a residential environment in which buyers can imagine everyday life.
At this stage, you can begin to understand the level of privacy between buildings, how residents will move through the compound, the distance between units and activity areas, and the distribution of quieter and more social spaces.
Communal areas also become important when assessing whether a development suits your lifestyle. If you own a pet, for example, you may care about the width of the walkways, the nature of the open spaces, ease of movement, and the rules governing their use. You can explore our guide to pet-friendly compounds in Sheikh Zayed to understand which details deserve attention before choosing a project.
At this point, you are no longer following landscaping merely to see whether it has been completed. You are beginning to evaluate whether the wider residential community fits your routine and everyday needs.
How Can You Read Belva Construction Photos More Intelligently?
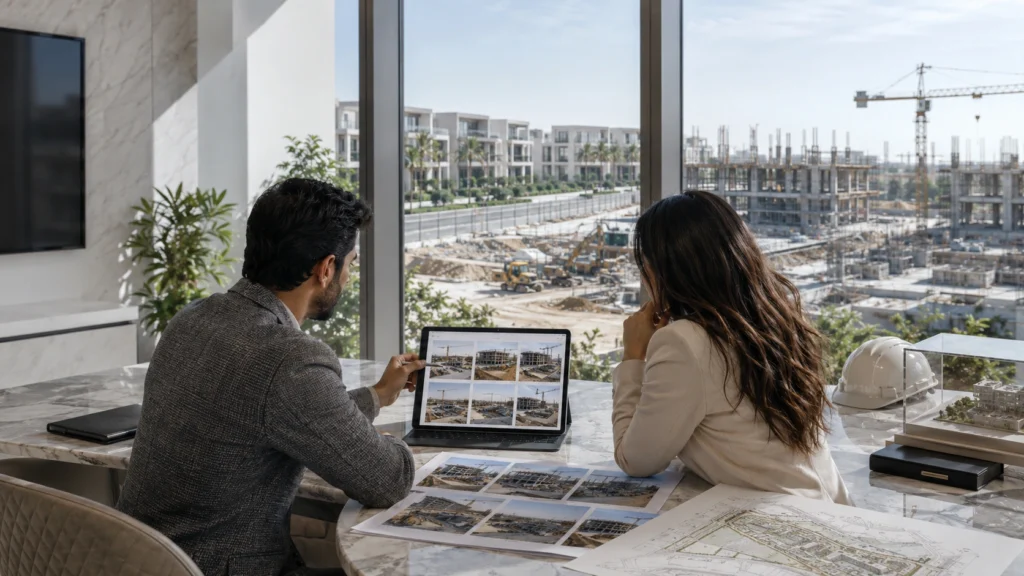
Construction photographs become more valuable when you compare them with earlier updates rather than viewing every image in isolation.
Use this simple approach:
Identify the stage: Does the image show site preparation, excavation, concrete work, the structural frame, or façade construction? Identifying the stage prevents you from forming expectations that do not match what is actually happening.
Look for change: Compare the image with the previous update. Have new works appeared? Has construction moved to another area? Has the height of a building increased? The physical change is what gives the image meaning.
Connect the image with the next milestone: Every update should lead to another question. If foundations have appeared, what comes next? If the structural frame has started, which buildings are being worked on? If façades are visible, when will infrastructure or external finishing works begin?
This turns construction photographs from a source of general reassurance into a practical tool for following and analysing the project’s journey.
How Can Construction Progress Help You Choose a Better Unit?
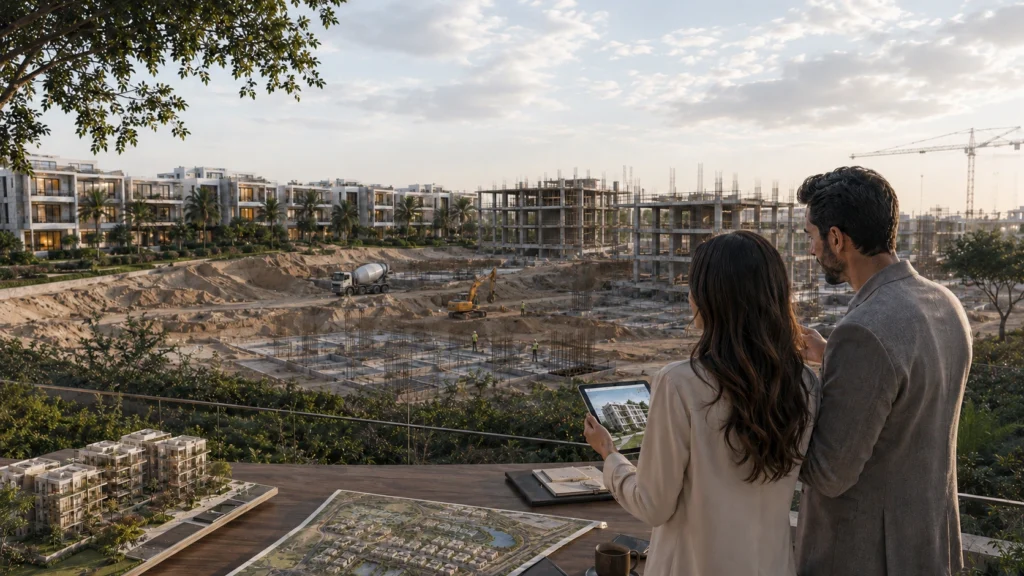
Following construction is not only useful for confirming that the project is moving forward. It may also help you review your choice of unit.
At the beginning, your decision depends on plans and official project information. As the buildings begin to appear, certain details become clearer, including the unit’s distance from the entrance, its potential view, its relationship with communal areas, and its proximity to services.
You can then reconsider several points:
- Is the unit in a quiet position or close to active circulation areas?
- Does the selected view still suit your preferences?
- Is the internal space distributed according to your household’s needs?
- Is proximity to facilities an advantage for you or a potential source of additional activity?
- Do the expected delivery date and payment plan suit your timeline?
Construction stages therefore become a source of information that can improve your decision, rather than simply a series of updates you follow after making a reservation.
Why Is Belva’s Construction Journey Worth Following?
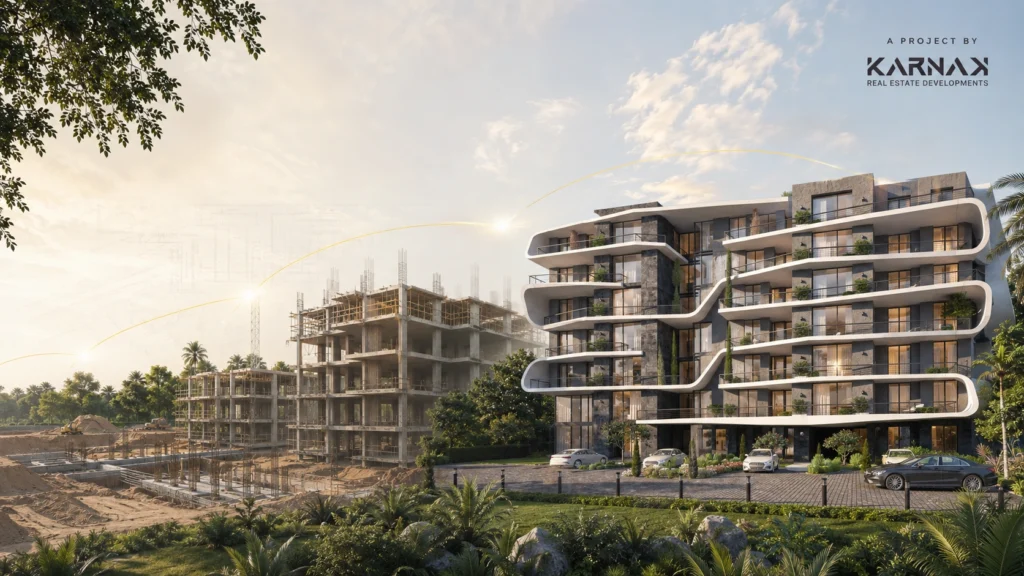
Following Belva gives you the opportunity to see the project move gradually from drawings into reality. At first, the available information relates to the land and site preparation. Structural works then begin, followed by buildings, internal spaces, infrastructure, and services.
The value of this journey is that it makes an off-plan purchase easier to follow. You do not have to wait until the project is complete to understand it. You can assess every stage according to its purpose.
For buyers, informed monitoring means balancing several factors:
- Construction progress.
- The unit’s position within the development.
- The distribution and usability of its internal space.
- The quality and level of services.
- The payment plan.
- The timing of the purchase and expected handover.
Together, these factors provide a more complete view than relying on the initial price or final renders alone.
Conclusion: Every Stage Tells You Something Different
The stages of residential construction are not a series of identical steps repeated until handover. Every stage serves a different purpose and provides buyers with different information.
Site preparation demonstrates readiness for work. Excavation marks the move into physical construction. Foundations and concrete works establish the structural base. The concrete frame makes progress visible. Partitions reveal how internal space will be used. Façades express the architectural identity. Utilities prepare the project for operation, while landscaping and communal areas begin shaping the residential experience.
When following Belva Sheikh Zayed, avoid judging the project through a single photograph or construction phase. Compare updates, understand what each step is designed to achieve, and ask questions that correspond with the work taking place on site.
If you are considering a unit, do not ask only about its price and size. Ask about the current construction stage, what has been completed, what is expected next, and how the unit’s position and payment plan fit into the project’s complete delivery journey.
Discuss Your Belva Purchase Options
Speak with the Karnak Real Estate Developments team to learn about Belva’s current construction stage, available units, their positions within the development, and payment plans suited to your requirements.
Discuss Available UnitsFrequently Asked Questions About Construction Stages
Why does the development not take shape at the beginning of construction?
The earliest stages focus on preparing the land, excavation, and foundations. The building masses become more visible as the concrete structural frame progresses.
When does the position of a unit become easier to understand?
The unit’s position, orientation, and relationship with surrounding buildings become easier to assess as the concrete frame progresses and the residential blocks begin to appear.
Why are utilities and infrastructure an important stage?
They support the operation of individual units and the wider development, including water, electricity, drainage, communications, and shared services.
Can following construction progress help me choose a unit?
Yes. As construction progresses, views, distances, facility locations, and movement routes may become clearer, helping you assess whether the selected unit remains suitable.
How can I find out Belva’s current construction stage?
You can contact the Karnak Real Estate Developments team to request the latest construction updates, available site photographs, unit details, and current payment plans.